Robin Cotton

BEDS5
BATHS3 full 1 partial
SQUARE FEET4,464
MLS#21918906
STATUSActive
PROPERTY TYPEResidential - Single Family
SUBDIVISIONShadow Wood
Property Description
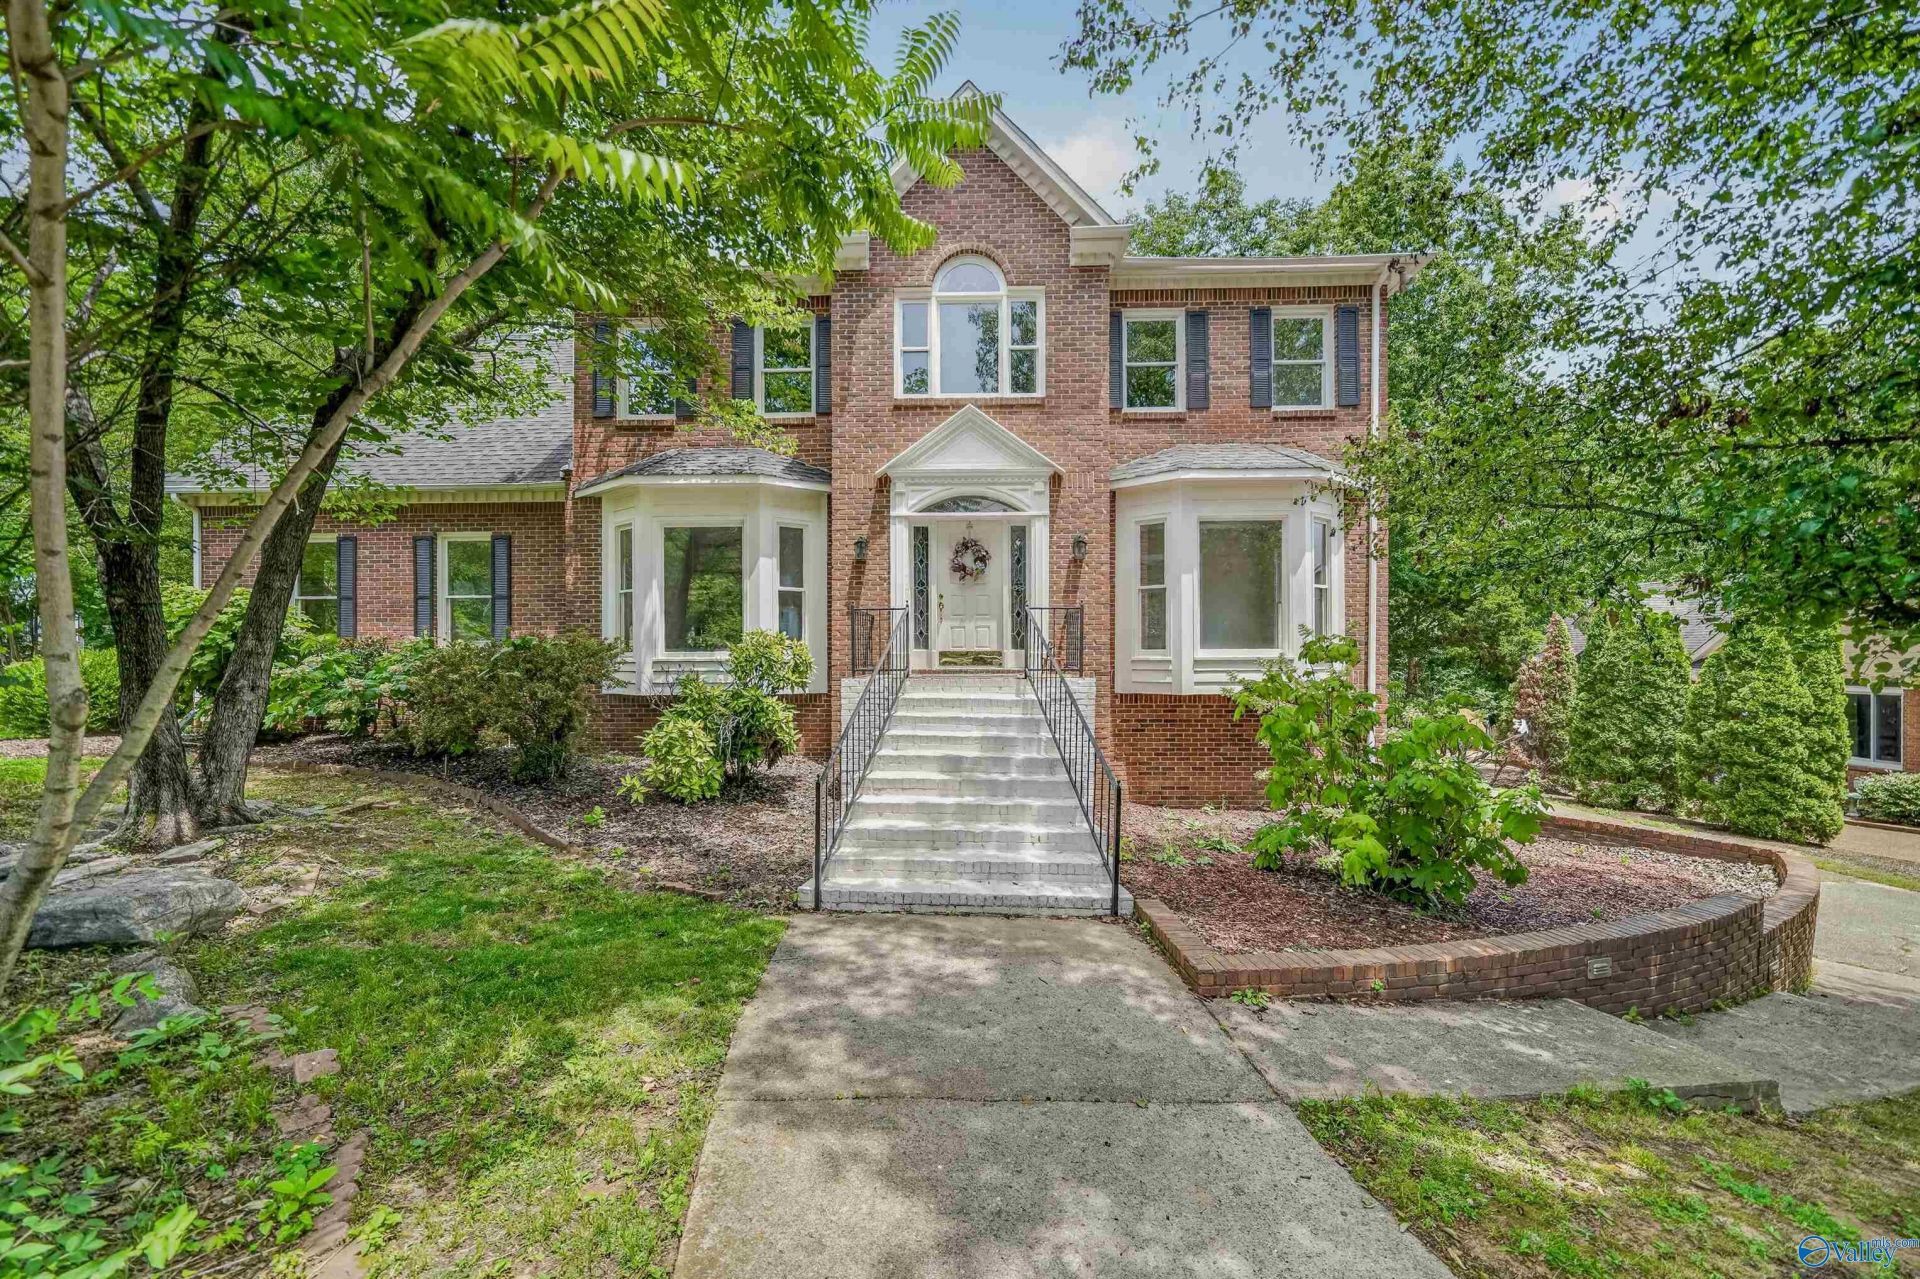
Beautiful custom built 3 story home w/full walkout basement on quiet dead end street! Loads of updates include NEW: interior & exterior paint, appliances, flooring, decks, bathroom vanities, lighting, knobs, and more! Renovations include master on main level with romantic wood burning fireplace! Upstairs features master with huge walk-in closet and organization shelving, 2nd floor laundry chute make it fun and convenient - NO PETS down the chute! :-) 3 decks overlook peaceful backyard, extra concrete pad under deck can house extra vehicle or watercraft! Tons of possibilities including indoor workshop & more! Call now to make an offer - we'd love to work with you! See attached docs!
Property Features
Property Type: Residential - Single Family
Basement: Basement
Cooling: Central 2,Electric
Heating: Central 2,Electric
Lot Size: 0.43 Acres
Stories: 3.0
Year Built: 1987
Feature Descriptions
Appliances: Cooktop, Double Oven, Dishwasher, Dishwasher Drawer, Microwave, Refrigerator, Security System
Bathrooms Full: 2
Bathrooms Half: 1
Bathrooms Three Quarter: 1
Cooling Y/N: Yes
Days on Site: 2
Exterior: Treed Lot, Curb/Gutters, Sidewalk, Sprinkler Sys
Fireplace: None, Wood Burning
Foundation: Slab
Heating Y/N: Yes
Parcel #: 2303051003018.000
Parking: Garage-Two Car, Garage-Attached, Garage Door Opener, Garage Faces Front
Patio/Porch: Covered Deck, Covered Patio, Deck
Rooms Total: 16
Security: yes
Sewer: Public Sewer
Water: Public
Local Schools
High School: Grissom High School
Middle School: Mountain Gap
Elementary School: Weatherly Heights
Listed By / Shown By
Listed By
Agency Name: Re/Max Today
Shown By
Agent Name: Robin Cotton
Agent Phone: (256) 520-1932
Agency Title: Crye-Leike Real Estate Services

Source: Huntsville/Valley MLS
Estimate Your Payment
Estimated Payment
$ 1,560.43 per month $1,379.63 Principal & Interest $0.00 Property Tax (data not provided by mls) $180.80 Homeowner's InsuranceChange Payment Information
Privacy Policy / DMCA Notice / ADA Accessibility


This site is hosted, designed and copyright
© 1994 - 2026 by
Delta Media Group, Inc. -- Patent Pending --
10001 SE Covington Drive | MLS# 21918906
This single family home located at 10001 SE Covington Drive, Huntsville, AL 35803 is currently listed for sale with an asking price of $619,900. This property was built in 1987 and has 5 bedrooms and 3 full and 1 partial baths with 4464 sq. ft. SE Covington Drive is located in the Shadow Wood subdivision. Search Shadow Wood real estate on robincotton.crye-leike.com today.