Robin Cotton

BEDS5
BATHS4 full
SQUARE FEET2,656
MLS#21909524
STATUSActive
PROPERTY TYPEResidential - Single Family
SUBDIVISIONEvergreen Mill
Property Description
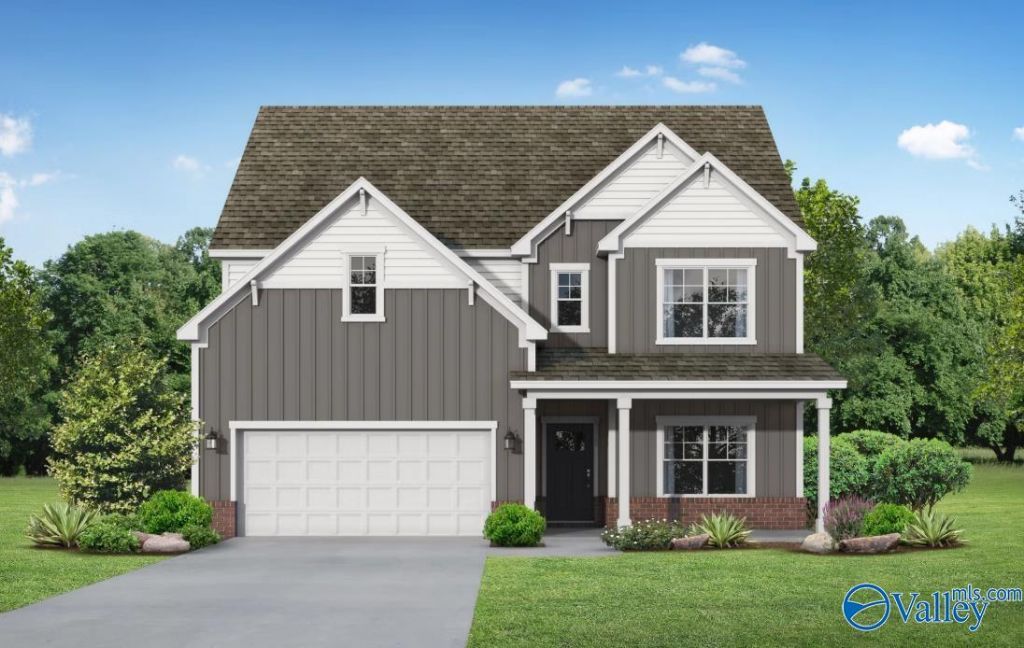
Under Construction-Move in Ready!-FROR The Chelsea's windows fill the open floor plan with natural light, welcoming you into this charming home. The kitchen showcases ample counterspace, overlooking the breakfast and family room. A large study on the first floor offers potential, and the home's second floor features four bedrooms, each with plenty of closet space. The master bedroom is separate from the other bedrooms for added privacy, and the fourth bedroom features its own private bath. Make it your own with The Chelsea's flexible floor plan. *Attached photos may include upgrades and non-standard features.
Upcoming Open Houses
Open House Tuesday May 26th, 1:00pm - 4:00pm
Open House Wednesday May 27th, 1:00pm - 4:00pm
Open House Saturday May 30th, 1:00pm - 4:00pm
Open House Sunday May 31st, 1:00pm - 4:00pm
Open House Monday June 1st, 1:00pm - 4:00pm
Property Features
Property Type: Residential - Single Family
Cooling: Central 1
Heating: Central 1
Stories: 2.0
Feature Descriptions
Appliances: Oven, Dishwasher, Microwave, Disposal, Gas Cooktop
Bathrooms Full: 4
Builder: DAVIDSON HOMES LLC
Community Features: Common Grounds
Cooling Y/N: Yes
Days on Site: 103
Exterior: Sidewalk, Undgrnd Util, Drive-Concrete
Foundation: Slab
Heating Y/N: Yes
Hoa Fees: $300/Annually
HOA Y/N: Yes
Parking: Garage-Two Car, Driveway-Concrete
Patio/Porch: Covered Porch, Front Porch
Property Condition: Under Construction
Rooms Total: 12
Sewer: Private Sewer
Water: Public
Local Schools
High School: Bob Jones
Middle School: Journey Middle School
Elementary School: Horizon (K-6)
Listed By / Shown By
Listed By
Agency Name: Davidson Homes LLC 4
Shown By
Agent Name: Robin Cotton
Agent Phone: (256) 520-1932
Agency Title: Crye-Leike Real Estate Services

Source: Huntsville/Valley MLS
Estimate Your Payment
Estimated Payment
$ 981.47 per month $867.75 Principal & Interest $0.00 Property Tax (data not provided by mls) $113.72 Homeowner's InsuranceChange Payment Information
Privacy Policy / DMCA Notice / ADA Accessibility


This site is hosted, designed and copyright
© 1994 - 2026 by
Delta Media Group, Inc. -- Patent Pending --
104 Alberta Harris Drive | MLS# 21909524
This single family home located at 104 Alberta Harris Drive, Madison, AL 35756 is currently listed for sale with an asking price of $389,900. This property has 5 bedrooms and 4 full baths with 2656 sq. ft. Alberta Harris Drive is located in the Evergreen Mill subdivision. Search Evergreen Mill real estate on robincotton.crye-leike.com today.