Robin Cotton

BEDS3
BATHS3 full 1 partial
SQUARE FEET2,999
MLS#21918636
STATUSActive
PROPERTY TYPEResidential - Single Family
SUBDIVISIONChase Cove
Property Description
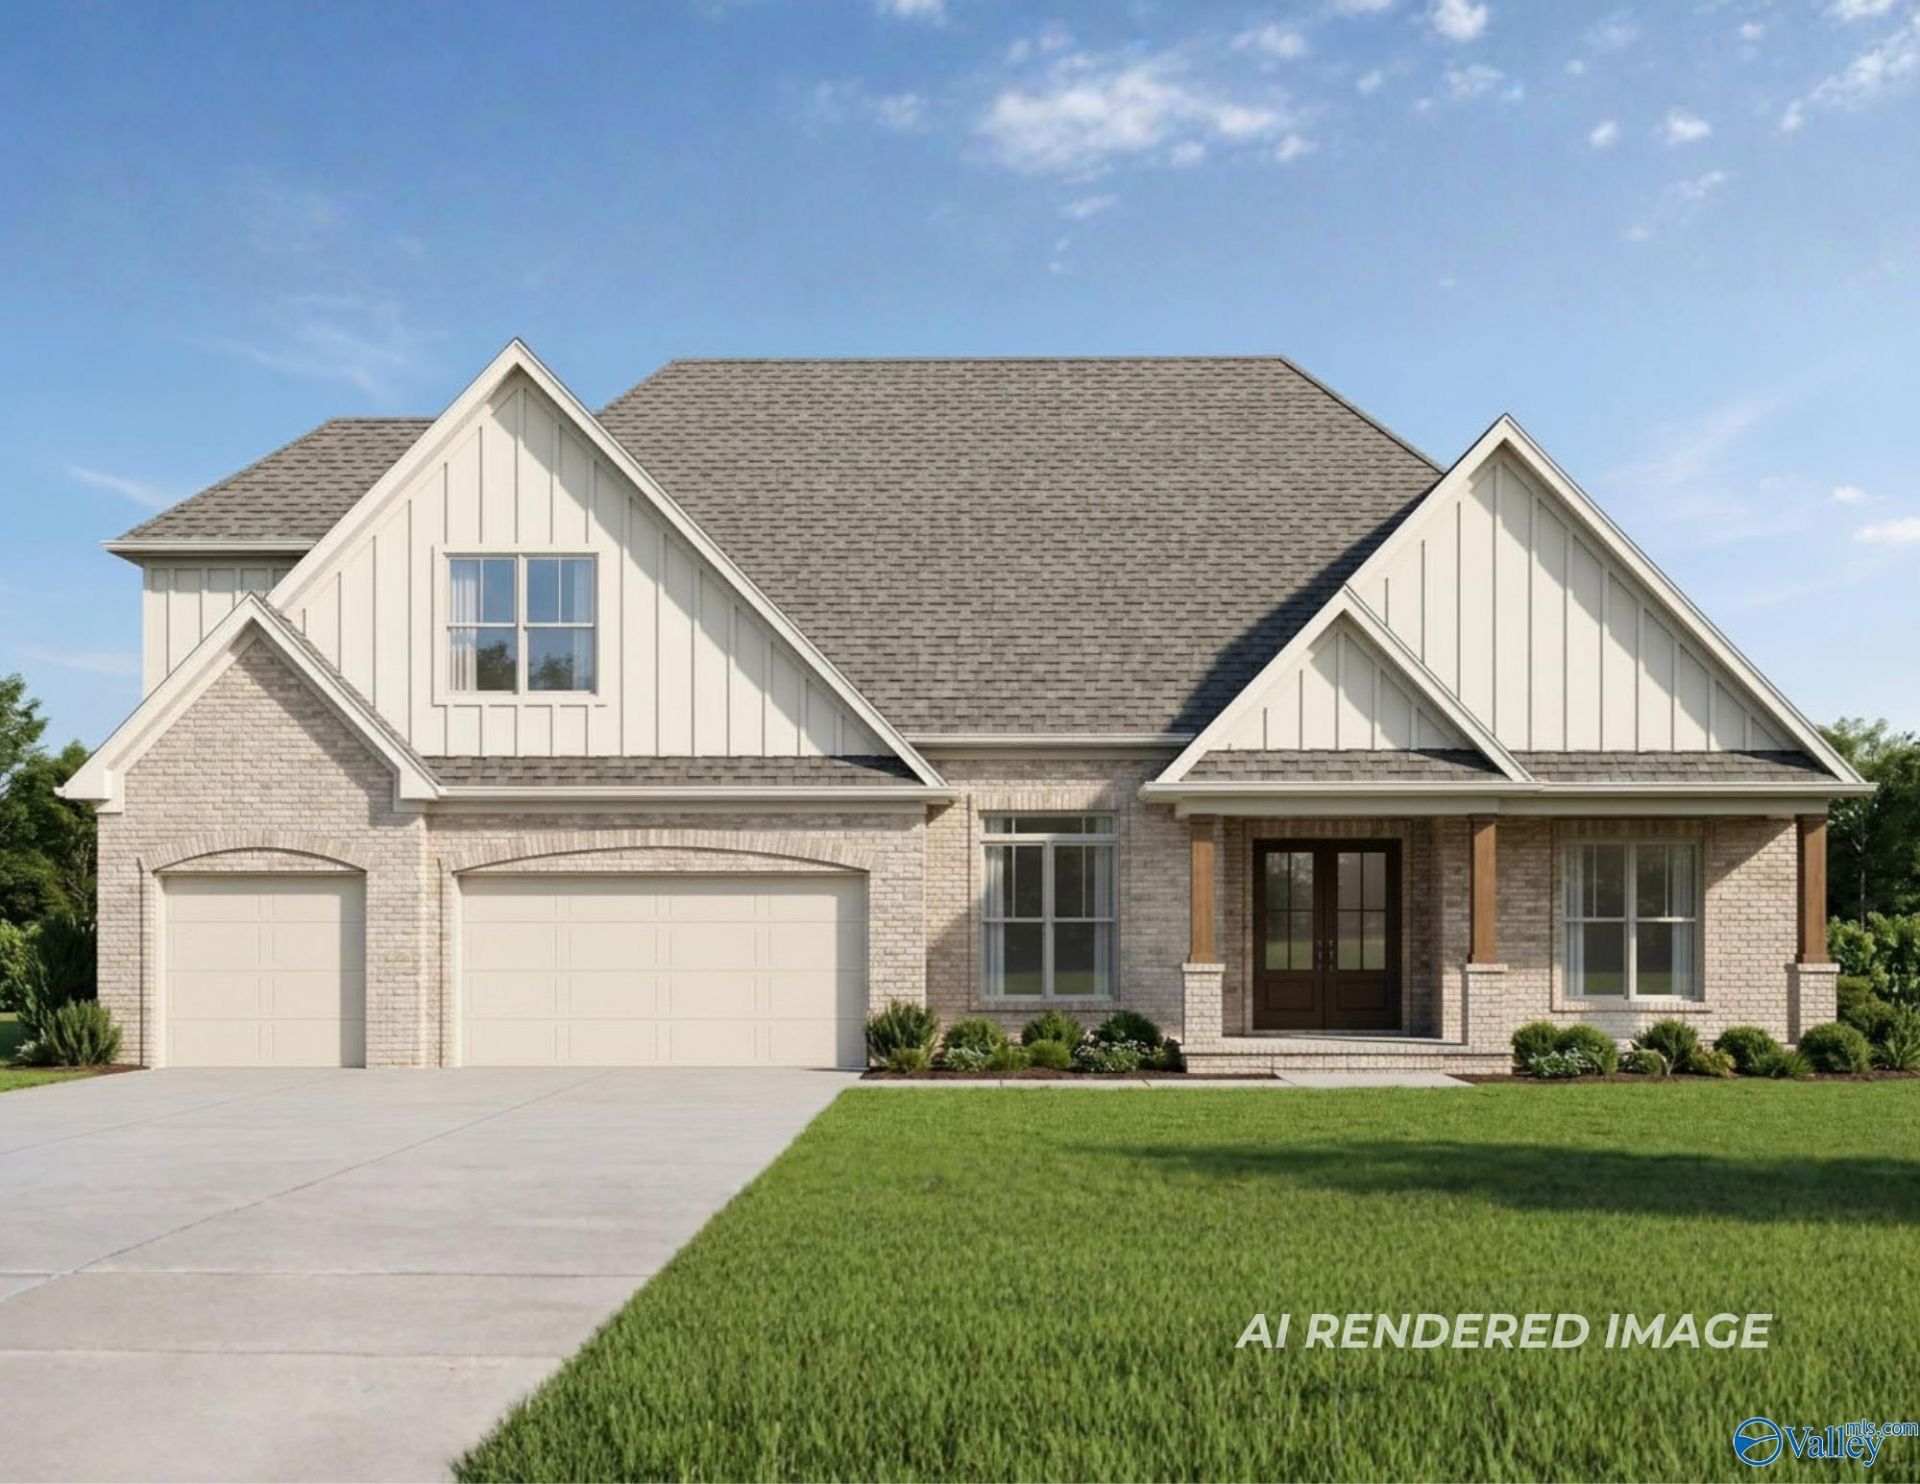
Under Construction-108 Tara Dr in Chase Cove by Mark Harris. New Plan-Lily w/Bonus. Gorgeous double front door welcomes you featuring 3 Beds+Study down, RecRm /4th bedrm up w/full bath. Family features gas fireplace w/built-ins & 11ft ceilings. Kitchen opens to family and dining areas, w/oversized island, gas cooktop & walk-in pantry w/shelving. Owner's Suite features: vaulted ceiling, zero-entry shower, free-standing tub, double vanities, & expansive walk-in closet w/custom shelving. Covered front & rear porches. Ample storage throughout w/ 12x10 walkout storage upstairs. Tankless water heater. 3Car Garage. *$10K Builder Incentive w/Pref Lender. Nov completion - Still time to personalize.
Property Features
Property Type: Residential - Single Family
Cooling: Central 1
Fireplaces: 1
Heating: Central 1,Natural Gas
Lot Size: 0.29 Acres
Stories: 1.5
Feature Descriptions
Appliances: Dishwasher, Microwave, Disposal, Tankless Water Heater, Gas Cooktop
Bathrooms Full: 3
Bathrooms Half: 1
Builder: MARK HARRIS HOMES
Cooling Y/N: Yes
Days on Site: 5
Exterior: Curb/Gutters, Sidewalk, Undgrnd Util
Fireplace: Gas Log, One
Fireplace Y/N: Yes
Foundation: Slab
Heating Y/N: Yes
Hoa Fees: $150/Annually
HOA Y/N: Yes
Parking: Garage-Three Car, Garage-Attached
Patio/Porch: Covered Patio, Covered Porch
Property Condition: Under Construction
Rooms Total: 9
Sewer: Septic Tank
Water: Public
Local Schools
High School: Buckhorn
Middle School: Buckhorn
Elementary School: Mt Carmel Elementary
Listed By / Shown By
Listed By
Agency Name: Re/Max Distinctive
Shown By
Agent Name: Robin Cotton
Agent Phone: (256) 520-1932
Agency Title: Crye-Leike Real Estate Services

Source: Huntsville/Valley MLS
Estimate Your Payment
Estimated Payment
$ 1,492.19 per month $1,319.29 Principal & Interest $0.00 Property Tax (data not provided by mls) $172.90 Homeowner's InsuranceChange Payment Information
Privacy Policy / DMCA Notice / ADA Accessibility


This site is hosted, designed and copyright
© 1994 - 2026 by
Delta Media Group, Inc. -- Patent Pending --
108 Tara Drive | MLS# 21918636
This single family home located at 108 Tara Drive, Huntsville, AL 35811 is currently listed for sale with an asking price of $592,790. This property has 3 bedrooms and 3 full and 1 partial baths with 2999 sq. ft. Tara Drive is located in the Chase Cove subdivision. Search Chase Cove real estate on robincotton.crye-leike.com today.