Robin Cotton

BEDS4
BATHS3 full 1 partial
SQUARE FEET5,047
MLS#21918806
STATUSActive
PROPERTY TYPEResidential - Single Family
SUBDIVISIONTaylors Crossing
Property Description
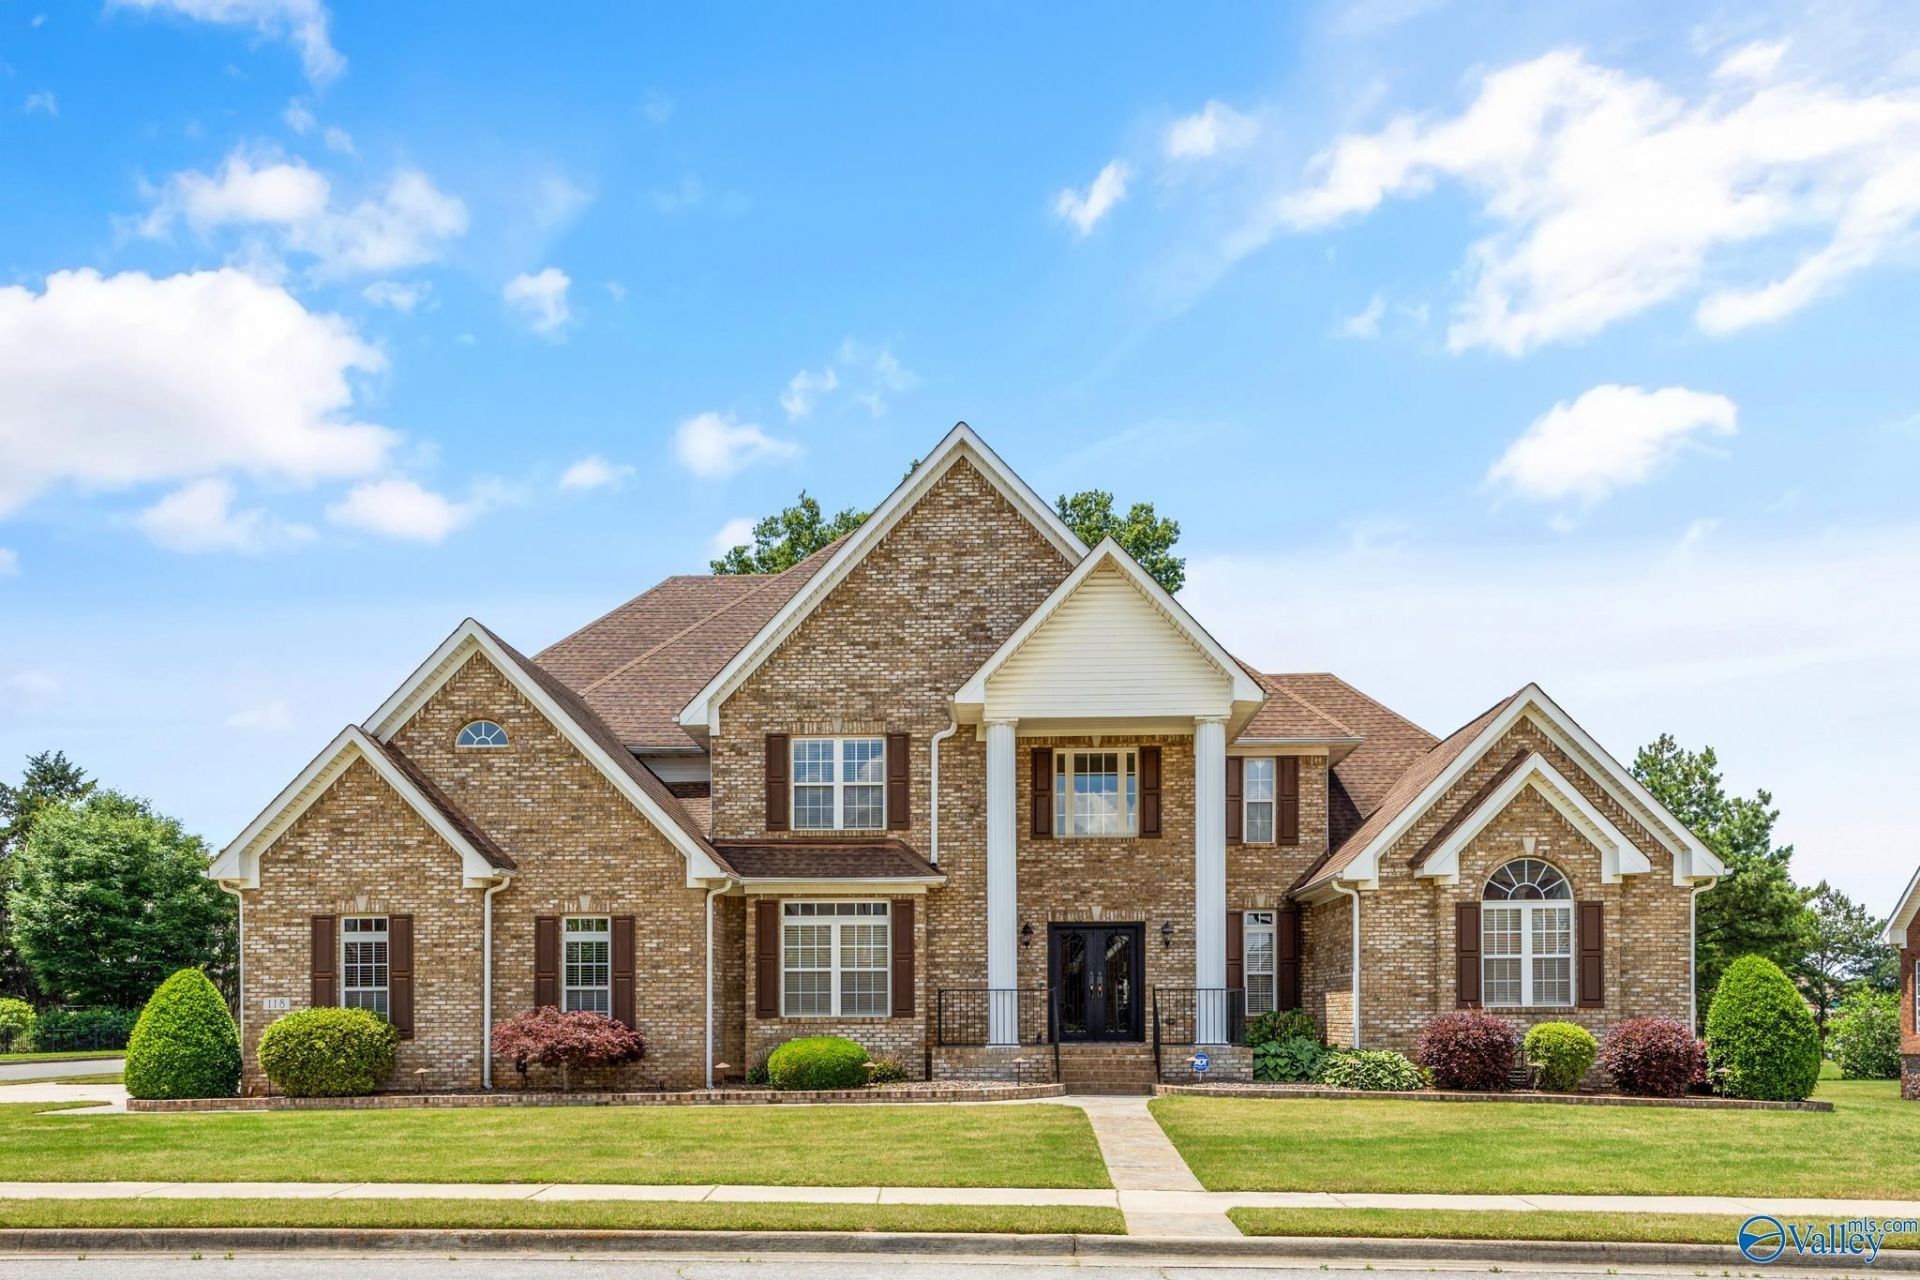
Mediterranean inspired luxury abounds in this exceptional Madison home. A dramatic 2-story entryway beckons w/ a stately staircase & gleaming hardwood floors. The dream kitchen features a stunning painted tile backsplash, Wolf range, double ovens, furniture-quality cabinetry, a scullery, butler pass & striking copper sink. The kitchen flows into the vaulted hearth room w/ fireplace & inviting breakfast room. The primary suite is a true retreat w/ its own fireplace, elegant bay window & a spa-caliber bathroom complete w/ heated floors, custom cabinetry, luxurious walk-in shower, & soaking tub. A spacious sunroom overlooks the large lot! 3-car garage, storm shelter & neighborhood pool!
Property Features
Property Type: Residential - Single Family
Basement: Crawl Space
Cooling: Central 2
Heating: Central 2
Home Style: Traditional
Lot Size: 0.40 Acres
Stories: 2.0
Year Built: 2003
Feature Descriptions
Appliances: Double Oven, Dishwasher, Microwave Drawer, Disposal, Tankless Water Heater, Gas Cooktop
Bathrooms Full: 3
Bathrooms Half: 1
Carport Spaces: 3
Community Features: Pool, Common Grounds
Cooling Y/N: Yes
Days on Site: 3
Exterior: Curb/Gutters, Sidewalk, Undgrnd Util, Sprinkler Sys, Corner Lot
Fireplace: Gas Log, Three +
Fireplace Y/N: Yes
Heating Y/N: Yes
Hoa Fees: $525/Annually
HOA Y/N: Yes
Parcel #: 1706130000013039
Parking: Garage-Attached, Carport, Garage Faces Side, Corner Lot
Patio/Porch: Front Porch, Patio
Sewer: Public Sewer
Water: Public
Local Schools
High School: Jamesclemens
Middle School: Journey Middle School
Elementary School: Mill Creek
Listed By / Shown By
Listed By
Agency Name: Keller Williams Horizon
Shown By
Agent Name: Robin Cotton
Agent Phone: (256) 520-1932
Agency Title: Crye-Leike Real Estate Services

Source: Huntsville/Valley MLS
Estimate Your Payment
Estimated Payment
$ 2,013.79 per month $1,780.45 Principal & Interest $0.00 Property Tax (data not provided by mls) $233.33 Homeowner's InsuranceChange Payment Information
Privacy Policy / DMCA Notice / ADA Accessibility


This site is hosted, designed and copyright
© 1994 - 2026 by
Delta Media Group, Inc. -- Patent Pending --
118 Wesley Clark Boulevard | MLS# 21918806
This single family home located at 118 Wesley Clark Boulevard, Madison, AL 35756 is currently listed for sale with an asking price of $800,000. This property was built in 2003 and has 4 bedrooms and 3 full and 1 partial baths with 5047 sq. ft. Wesley Clark Boulevard is located in the Taylors Crossing subdivision. Search Taylors Crossing real estate on robincotton.crye-leike.com today.