Robin Cotton

BEDS3
BATHS2 full
SQUARE FEET1,868
MLS#21915528
STATUSActive
PROPERTY TYPEResidential - Single Family
SUBDIVISIONHays Farm The Fields
Property Description
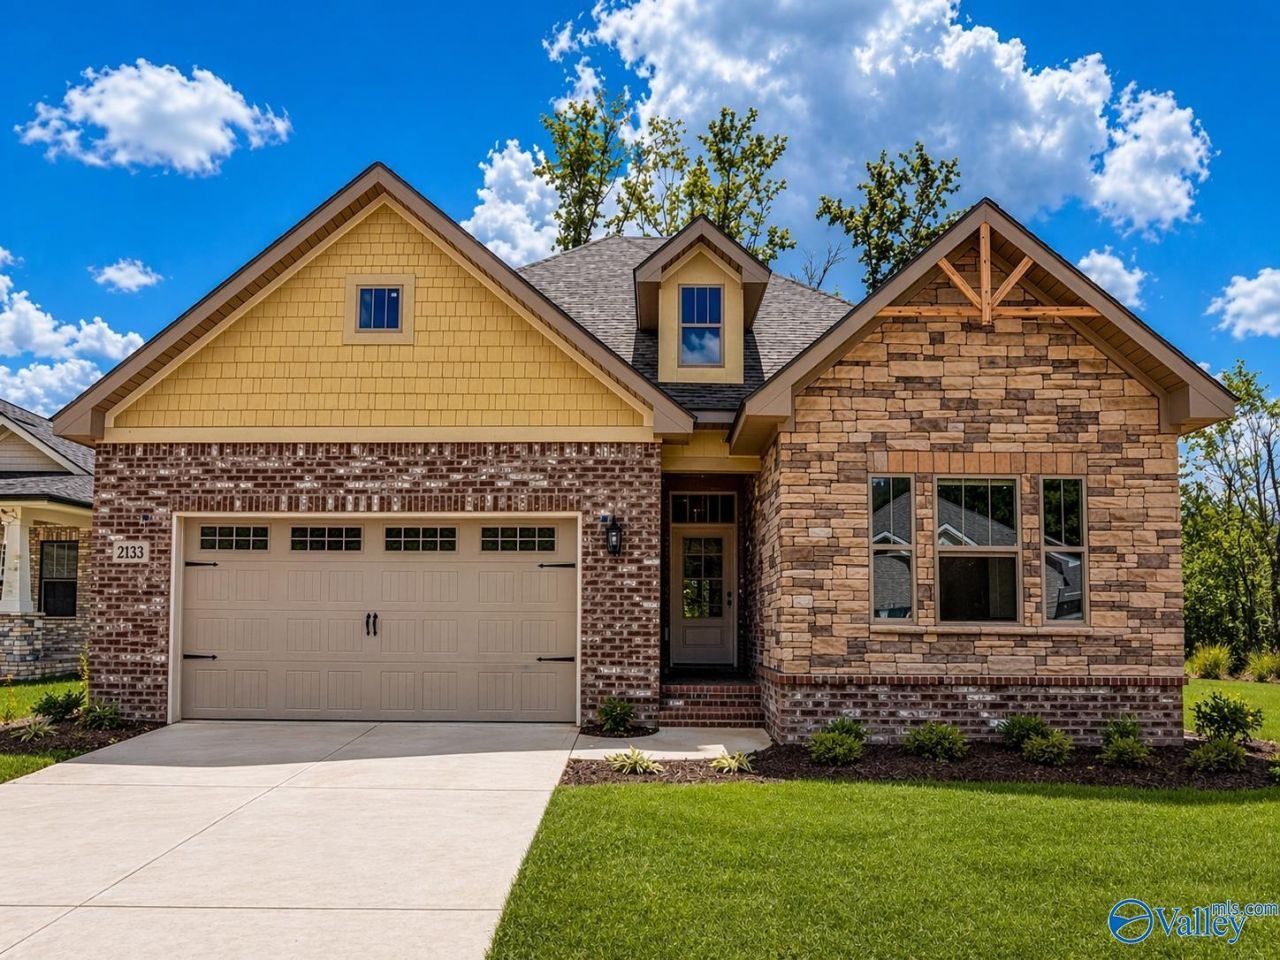
Enjoy One level living at its finest in our Montgomery Floorplan located in Hays Farm, a Premier lifestyle community with everything you need: retail & restaurants, multi-million $ parks, 10+ miles of walking trails, & pool/clubhouse. This exquisite 3 bedroom, 2 bath home features an open concept design with ample windows filling the space with natural light. Enjoy hardwood floors in the common areas, tankless water heater, a covered patio perfect for outdoor relaxation, & a lush yard with sprinklers. Photos are of another home (same plan). Pick from a variety of ONE OF A KIND homesites and customize your own selections!
Property Features
Property Type: Residential - Single Family
Cooling: Central 1
Heating: Central 1
Home Style: Ranch/1 Story
Lot Size: 0.17 Acres
Stories: 1.0
Feature Descriptions
Appliances: Dishwasher, Microwave, Gas Water Heater, Tankless Water Heater, Gas Cooktop
Bathrooms Full: 2
Builder: HAYS FARM HOMES INC
Cooling Y/N: Yes
Days on Site: 37
Exterior: Curb/Gutters, Sidewalk, Undgrnd Util, Sprinkler Sys, Park Near By, Drive-Concrete, Drive-Paved/Asphalt
Foundation: Slab
Heating Y/N: Yes
Hoa Fees: $420/Annually
HOA Y/N: Yes
Interior: Low Flow Plumbing Fixtures
Parking: Garage-Two Car, Garage-Attached, Garage Faces Front
Patio/Porch: Covered Patio, Covered Porch
Property Condition: New Construction
Rooms Total: 7
Sewer: Public Sewer
Water: Public
Windows: Double Pane Windows
Local Schools
High School: Grissom High School
Middle School: Whitesburg
Elementary School: Chaffee
Listed By / Shown By
Listed By
Agency Name: Watercress Property Group
Shown By
Agent Name: Robin Cotton
Agent Phone: (256) 520-1932
Agency Title: Crye-Leike Real Estate Services

Source: Huntsville/Valley MLS
Estimate Your Payment
Estimated Payment
$ 1,167.74 per month $1,032.44 Principal & Interest $0.00 Property Tax (data not provided by mls) $135.30 Homeowner's InsuranceChange Payment Information
Privacy Policy / DMCA Notice / ADA Accessibility


This site is hosted, designed and copyright
© 1994 - 2026 by
Delta Media Group, Inc. -- Patent Pending --
2133 Sevenbark Branch | MLS# 21915528
This single family home located at 2133 Sevenbark Branch, Huntsville, AL 35802 is currently listed for sale with an asking price of $463,900. This property has 3 bedrooms and 2 full baths with 1868 sq. ft. Sevenbark Branch is located in the Hays Farm The Fields subdivision. Search Hays Farm The Fields real estate on robincotton.crye-leike.com today.