Robin Cotton

BEDS3
BATHS2 full
SQUARE FEET1,467
MLS#21918767
STATUSPending
PROPERTY TYPEResidential - Single Family
SUBDIVISIONAshtynn Manor
Property Description
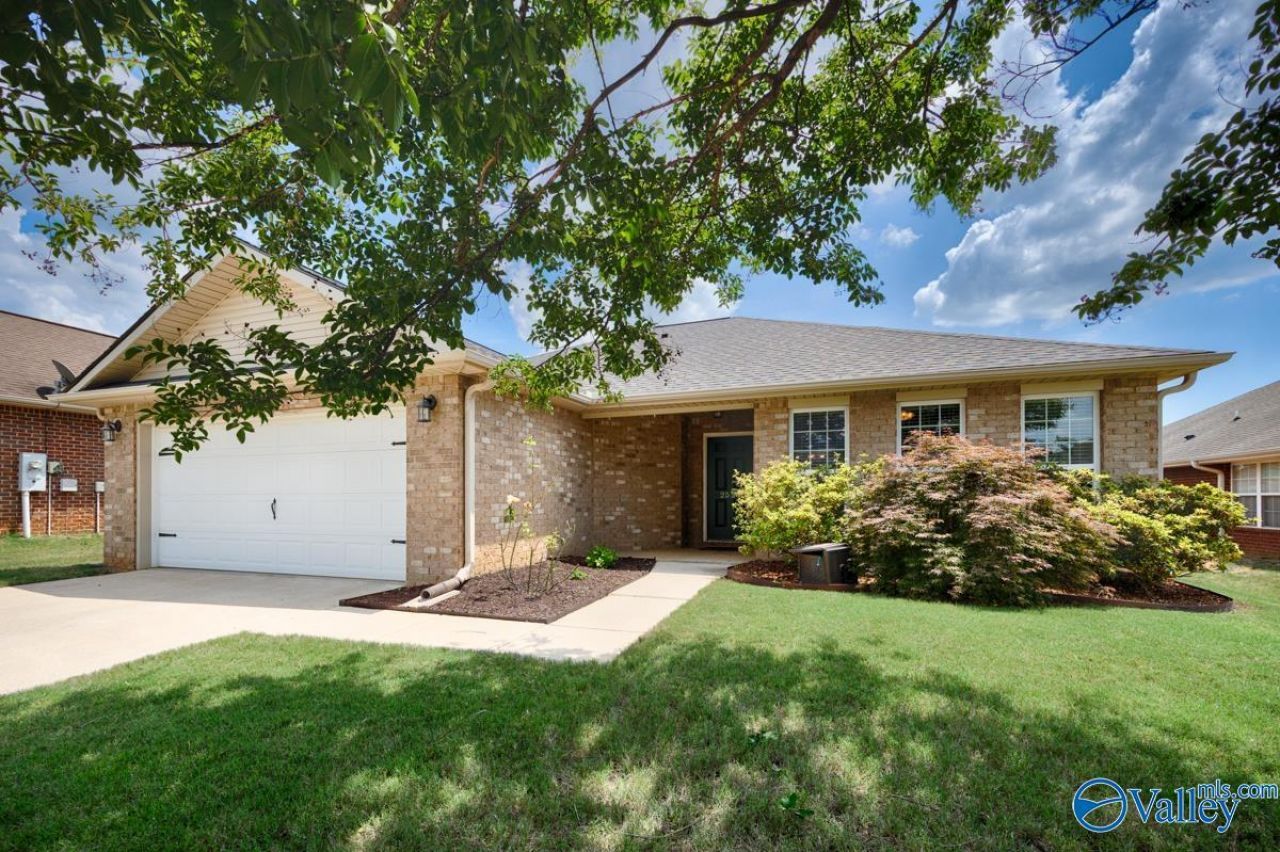
Charming brick ranch in South Huntsville! This home has been thoughtfully updated w/ stylish finishes & easy living in mind. The stunning eat-in kitchen features gleaming soapstone countertops, ceiling-height cabinetry, and a stylish backsplash that gives the space personality & polish. Inside, enjoy durable LVP flooring throughout and fresh paint that makes the entire home feel bright and move-in ready. The primary suite is a true retreat with a beautifully renovated bathroom and gorgeous new tile shower. Outside, this home really shines with a large covered patio and Trex deck, perfect for entertaining, relaxing, and enjoying the privacy fenced backyard! Amazing location close to Gate 3!
Property Features
Property Type: Residential - Single Family
Cooling: Central 1
Heating: Central 1
Home Style: Ranch/1 Story
Lot Size: 0.17 Acres
Stories: 1.0
Year Built: 2009
Feature Descriptions
Appliances: Dishwasher, Microwave, Range
Bathrooms Full: 1
Bathrooms Three Quarter: 1
Community Features: Common Grounds
Cooling Y/N: Yes
Days on Site: 3
Exterior: Park Near By, Sidewalk, Undgrnd Util
Foundation: Slab
Heating Y/N: Yes
Hoa Fees: $200/Annually
HOA Y/N: Yes
Parcel #: 2401120000006.068
Parking: Garage-Two Car, Garage-Attached, Garage Door Opener, Garage Faces Front, Driveway-Concrete
Patio/Porch: Covered Deck, Deck
Rooms Total: 9
Sewer: Public Sewer
Water: Public
Local Schools
High School: Grissom High School
Middle School: Challenger
Elementary School: Farley
Listed By / Shown By
Listed By
Agency Name: Keller Williams Horizon
Shown By
Agent Name: Robin Cotton
Agent Phone: (256) 520-1932
Agency Title: Crye-Leike Real Estate Services

Source: Huntsville/Valley MLS
Estimate Your Payment
Estimated Payment
$ 755.17 per month $667.67 Principal & Interest $0.00 Property Tax (data not provided by mls) $87.50 Homeowner's InsuranceChange Payment Information
Privacy Policy / DMCA Notice / ADA Accessibility


This site is hosted, designed and copyright
© 1994 - 2026 by
Delta Media Group, Inc. -- Patent Pending --
2525 Marjorie Lane | MLS# 21918767
This single family home located at 2525 Marjorie Lane, Huntsville, AL 35803 is currently listed for sale with an asking price of $300,000. This property was built in 2009 and has 3 bedrooms and 2 full baths with 1467 sq. ft. Marjorie Lane is located in the Ashtynn Manor subdivision. Search Ashtynn Manor real estate on robincotton.crye-leike.com today.