Robin Cotton

BEDS4
BATHS2 full 1 partial
SQUARE FEET2,547
MLS#21922807
STATUSActive
PROPERTY TYPEResidential - Single Family
SUBDIVISIONThe Cooper Subdivision
Property Description
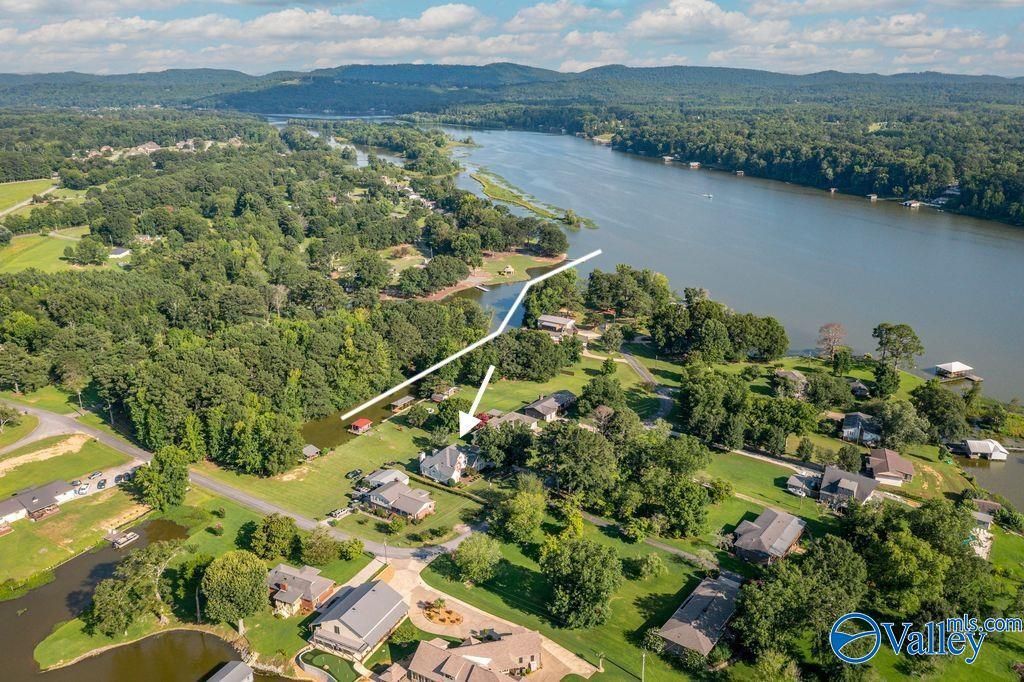
WHORTON BEND | WATERFRONT | HOME OFFICE| 4BDRM/2.5BTH family home conveniently nestled on a level waterfront lot on the Coosa River in Gadsden! Family room w/ a soaring ceiling, wood floors & fireplace. Gorgeous kitchen w/ marble, ample cabinets, gas cook top and eat in dining w/ a water view! Main level master suite w/ FIREPLACE & beautifully renovated bath w/ HIS & HER vanity bowls, custom tile shower with glass surround, walk in closet and water closet! Formal dining. Main level office. 2nd level w/ 3 BDRMs & full bath. Open deck great for BBQ's and screen porch made for relaxing, watching the children/pets play on the level lawn leading to the river! Boathouse! 2 car garage. Call today!
Property Features
Property Type: Residential - Single Family
Basement: Crawl Space
Cooling: Central 2
Fireplaces: 2
Heating: Central 2
Home Style: Traditional
Lot Size: 0.59 Acres
Year Built: 1996
Feature Descriptions
Additional Structures: Boat House
Bathrooms Full: 2
Bathrooms Half: 1
Body of Water: Coosa River
Cooling Y/N: Yes
Fireplace: Two
Fireplace Y/N: Yes
Heating Y/N: Yes
Lot Dimensions: 100 x 255 x 100 x 265
Parcel #: 0551508340001044.000
Parking: Garage-Two Car
Patio/Porch: Deck
Rooms Total: 9
Sewer: Septic Tank
Structures: Boat House
Waterfront: River Front, Water Access, Waterfront
Windows: Double Pane Windows
Local Schools
High School: Southside High School
Middle School: Southside
Elementary School: John S Jones Elementary
Listed By / Shown By
Listed By
Agency Name: Corporate South Realty,Inc
Shown By
Agent Name: Robin Cotton
Agent Phone: (256) 520-1932
Agency Title: Crye-Leike Real Estate Services

Source: Huntsville/Valley MLS
Estimate Your Payment
Estimated Payment
$ 1,258.36 per month $1,112.56 Principal & Interest $0.00 Property Tax (data not provided by mls) $145.80 Homeowner's InsuranceChange Payment Information
Privacy Policy / DMCA Notice / ADA Accessibility


This site is hosted, designed and copyright
© 1994 - 2026 by
Delta Media Group, Inc. -- Patent Pending --
335 Montclair Drive | MLS# 21922807
This single family home located at 335 Montclair Drive, Gadsden, AL 35901 is currently listed for sale with an asking price of $499,900. This property was built in 1996 and has 4 bedrooms and 2 full and 1 partial baths with 2547 sq. ft. Montclair Drive is located in the The Cooper Subdivision subdivision. Search The Cooper Subdivision real estate on robincotton.crye-leike.com today.