Robin Cotton

BEDS3
BATHS2 full
SQUARE FEET1,837
MLS#21923027
STATUSActive
PROPERTY TYPEResidential - Townhouse
SUBDIVISIONEstuary At Nature Walk
Property Description
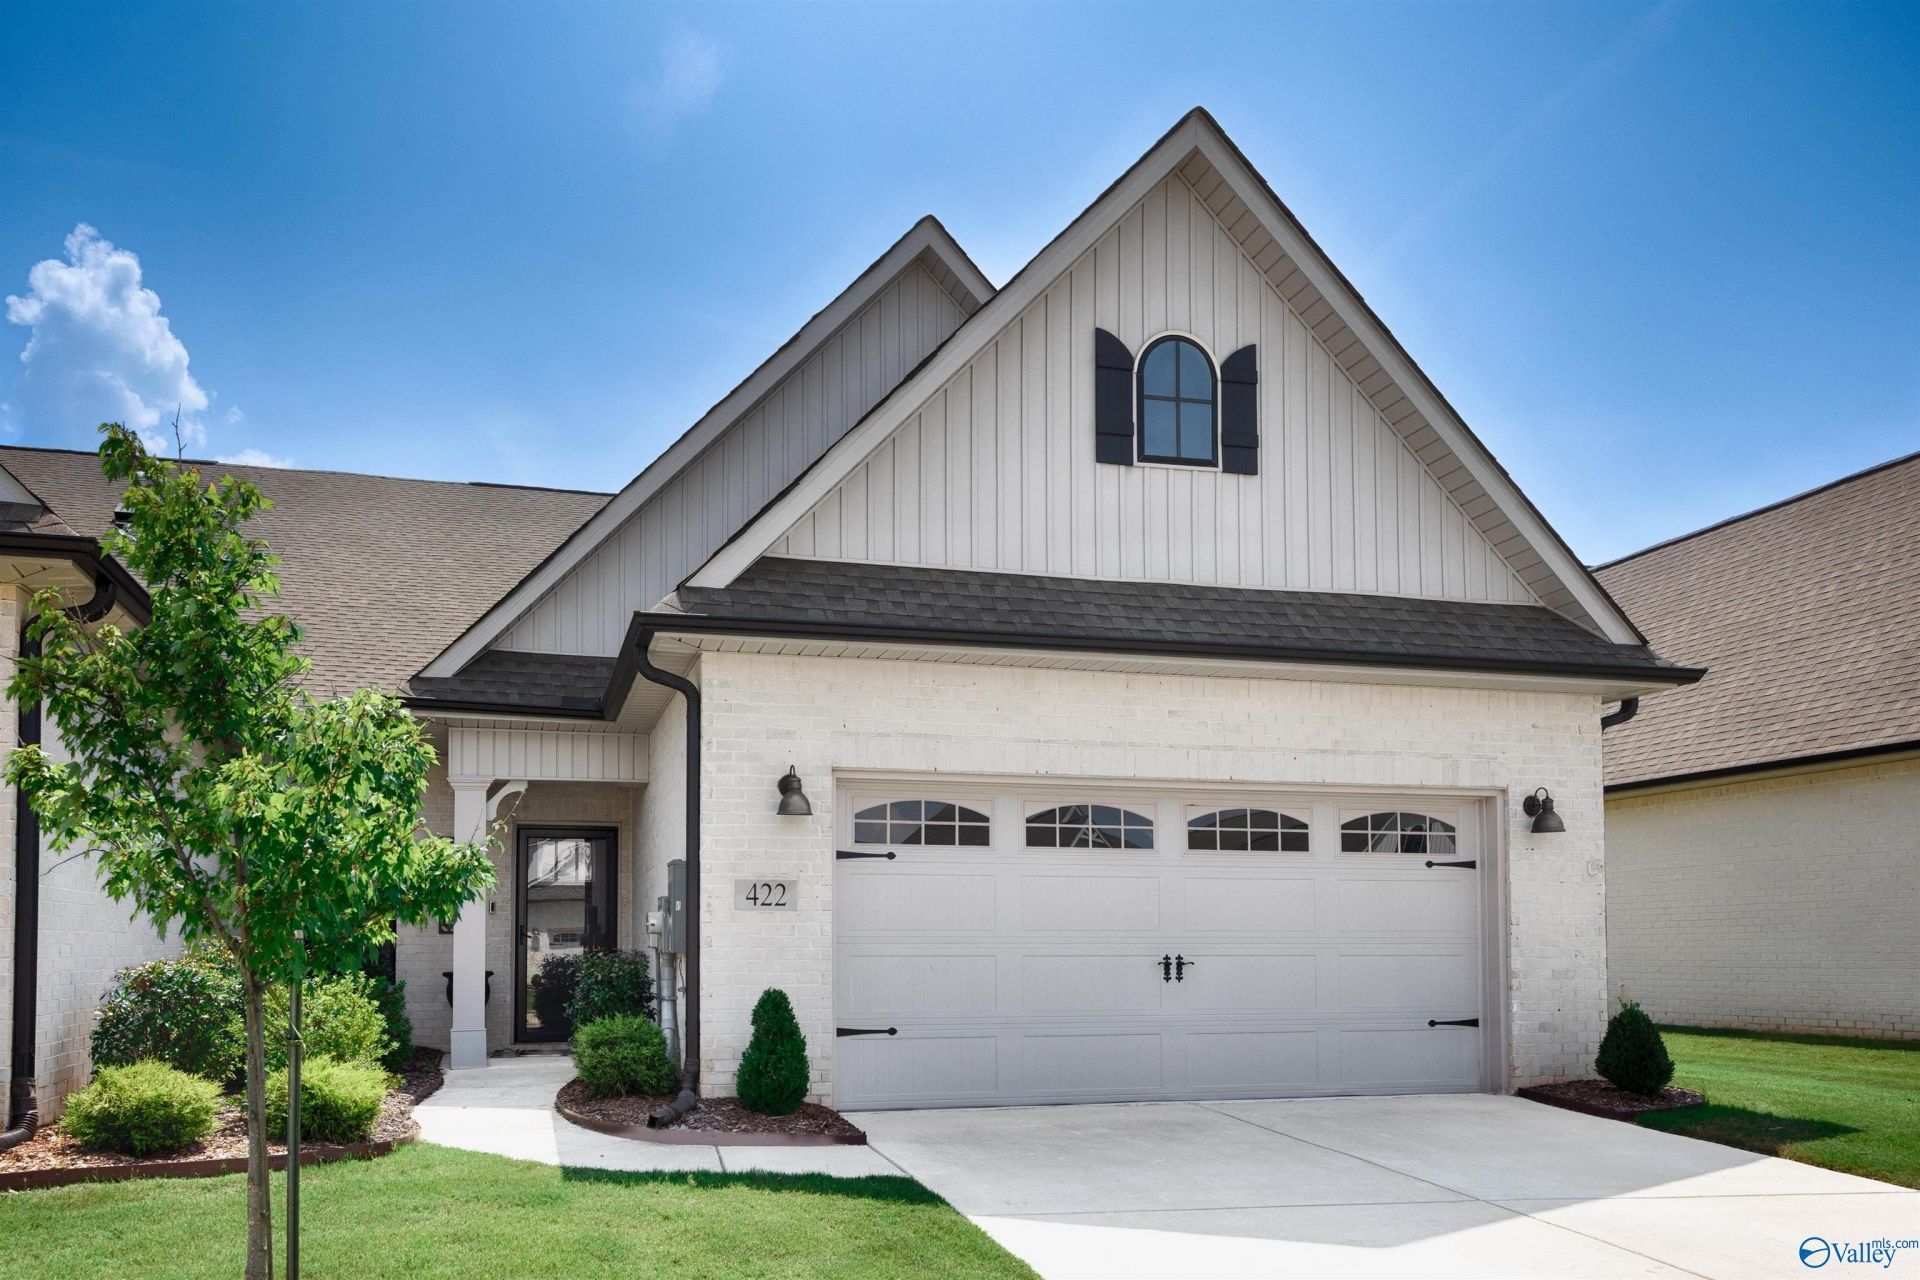
Beautifully appointed, full-brick, Craftsman townhome in desirable Nature's Walk 3 mins from the Martin Rd., Gate 3 entry to Redstone Arsenal. The open floor plan features a gourmet kitchen w/quartz countertops, gas cooktop, wall oven/microwave, stainless appliances & abundant workspace flowing into a spacious living and dining area. Relax in the private owner's suite w/ a luxurious bath, or unwind on the large covered patio. Conveniently located near Town Madison, shopping, dining & airport. Enjoy low-maintenance living without sacrificing style or space, combining the all benefits of upscale finishes with everyday convenience.
Property Features
Property Type: Residential - Townhouse
Cooling: Central 1,Electric
Fireplaces: 1
Heating: Central 1,Electric
Home Style: Ranch/1 Story, Open Floor Plan
Lot Size: 37 x 140
Stories: 1.0
Year Built: 2023
Feature Descriptions
Appliances: Oven, Dishwasher, Microwave, Disposal, Gas Cooktop
Bathrooms Full: 2
Cooling Y/N: Yes
Exterior: Curb/Gutters, Sidewalk, Undgrnd Util, Sprinkler Sys, Drive-Concrete
Fireplace: One, Gas Log
Fireplace Y/N: Yes
Foundation: Slab
Heating Y/N: Yes
Hoa Fees: $345/Quarterly
HOA Y/N: Yes
Lot Dimensions: 37 x 140
Parcel #: 1608340000011226
Parking: Garage-Two Car, Garage Door Opener, Garage Faces Front, Driveway-Concrete
Patio/Porch: Covered Porch
Rooms Total: 6
Sewer: Public Sewer
Water: Public
Local Schools
High School: Columbia High
Middle School: Williams
Elementary School: Williams
Listed By / Shown By
Listed By
Agency Name: Brickdriven Realty Madison
Shown By
Agent Name: Robin Cotton
Agent Phone: (256) 520-1932
Agency Title: Crye-Leike Real Estate Services

Source: Huntsville/Valley MLS
Estimate Your Payment
Estimated Payment
$ 855.61 per month $756.47 Principal & Interest $0.00 Property Tax (data not provided by mls) $99.14 Homeowner's InsuranceChange Payment Information
Privacy Policy / DMCA Notice / ADA Accessibility


This site is hosted, designed and copyright
© 1994 - 2026 by
Delta Media Group, Inc. -- Patent Pending --
422 Raleigh Elm Drive Sw | MLS# 21923027
This townhouse located at 422 Raleigh Elm Drive Sw, Huntsville, AL 35824 is currently listed for sale with an asking price of $339,900. This property was built in 2023 and has 3 bedrooms and 2 full baths with 1837 sq. ft. Raleigh Elm Drive Sw is located in the Estuary At Nature Walk subdivision. Search Estuary At Nature Walk real estate on robincotton.crye-leike.com today.