Robin Cotton

BEDS5
BATHS4 full 1 partial
SQUARE FEET3,739
MLS#21915083
STATUSActive
PROPERTY TYPEResidential - Single Family
SUBDIVISIONThe Preserve At Inspiration
Property Description
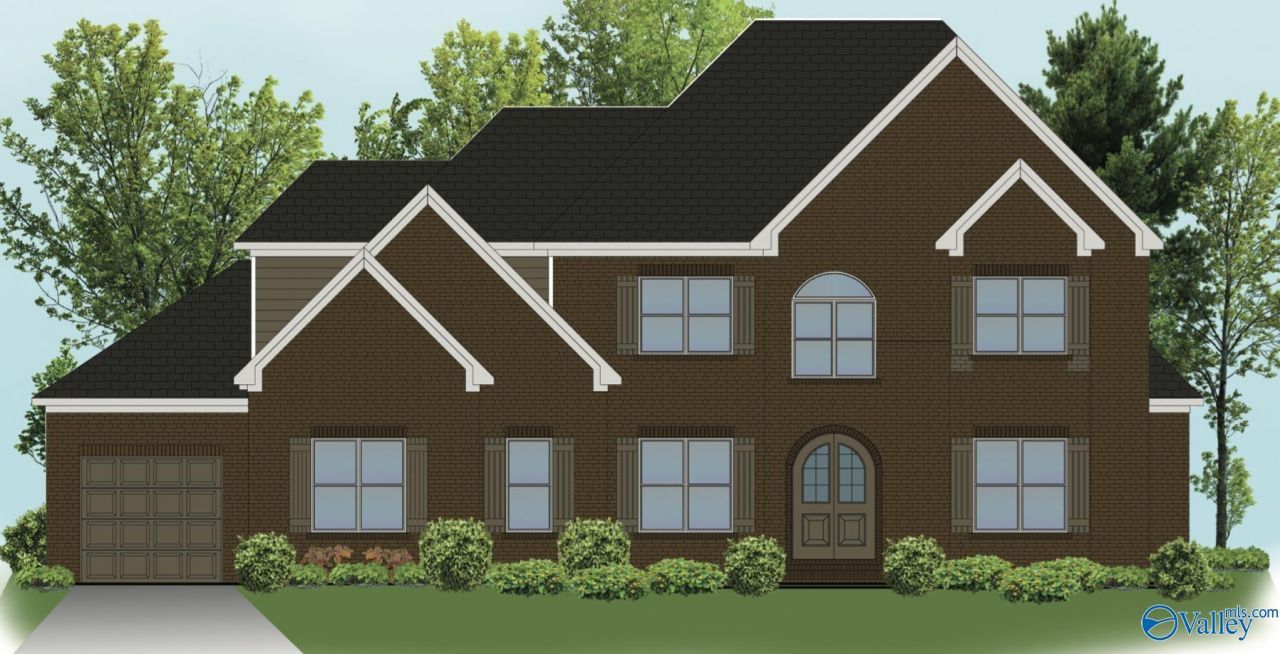
Under Construction-The Sara D Plan!! Offers 10' Ceilings on 1st Floor w/ 8' Doors, 16' Slider in Great Room w/ Gas Fireplace. Primary and 2nd Bedroom Down, 3 Bedrooms and a Bonus Room Upstairs. Filled with Included Features! Formal Dining Room w/ Wainscotting, Lots of Elegant Trim Details Throughout Home. Kitchen Includes Large Walk in Pantry, Double Oven, Gas Cooktop, Cabinet Venthood, Soft Closed Cabinet Drawers & Doors, Quartz, Oversized Island for Entertaining, Secluded Master Suite w/ Huge Walk in Closets, Freestanding Soaking Tub and Tile Shower. Mud room with Drop Zone to Keep Everyone Organized, 3 Car Garage, Covered Back Porch, Double Wood Front Door, Irrigation.
Property Features
Property Type: Residential - Single Family
Basement: Crawl Space
Cooling: Central 2
Fireplaces: 1
Heating: Central 2,Electric, Propane
Home Style: Open Floor Plan, Traditional
Lot Size: 0.44 Acres
Stories: 2.0
Feature Descriptions
Appliances: Cooktop, Dishwasher, Disposal, Double Oven, Gas Cooktop, Gas Water Heater, Microwave, Oven, Security System, Tankless Water Heater
Bathrooms Full: 4
Bathrooms Half: 1
Builder: PEARSON HOMES, INC.
Community Features: Clubhouse, Common Grounds, Pool
Cooling Y/N: Yes
Days on Site: 41
Exterior: Corner Lot, Curb/Gutters, Drive-Concrete, Sidewalk, Sprinkler Sys, Undgrnd Util
Fireplace: Gas Log, One
Fireplace Y/N: Yes
Heating Y/N: Yes
Hoa Fees: $800/Annually
HOA Y/N: Yes
Interior: Low Flow Plumbing Fixtures
Lot Dimensions: 108 x 179 x 108 x 179
Parcel #: 2305160000001.109
Parking: Garage-Three Car, Garage-Attached, Garage Door Opener, Garage Faces Front, Garage Faces Side, Driveway-Concrete, Corner Lot
Patio/Porch: Covered Porch, Front Porch
Property Condition: Under Construction
Rooms Total: 10
Security: yes
Sewer: Septic Tank
Water: Public
Windows: Double Pane Windows
Local Schools
High School: Grissom High School
Middle School: Mountain Gap
Elementary School: Mountain Gap
Listed By / Shown By
Listed By
Agency Name: Valley Homes Real Estate, LLC
Shown By
Agent Name: Robin Cotton
Agent Phone: (256) 520-1932
Agency Title: Crye-Leike Real Estate Services

Source: Huntsville/Valley MLS
Estimate Your Payment
Estimated Payment
$ 2,515.74 per month $2,224.25 Principal & Interest $0.00 Property Tax (data not provided by mls) $291.49 Homeowner's InsuranceChange Payment Information
Privacy Policy / DMCA Notice / ADA Accessibility


This site is hosted, designed and copyright
© 1994 - 2026 by
Delta Media Group, Inc. -- Patent Pending --
46 Trail Loop Road | MLS# 21915083
This single family home located at 46 Trail Loop Road, Huntsville, AL 35803 is currently listed for sale with an asking price of $999,406. This property has 5 bedrooms and 4 full and 1 partial baths with 3739 sq. ft. Trail Loop Road is located in the The Preserve At Inspiration subdivision. Search The Preserve At Inspiration real estate on robincotton.crye-leike.com today.