Robin Cotton

BEDS4
BATHS3 full
SQUARE FEET3,514
MLS#21918964
STATUSActive
PROPERTY TYPEResidential - Single Family
SUBDIVISIONRidgewood
Property Description
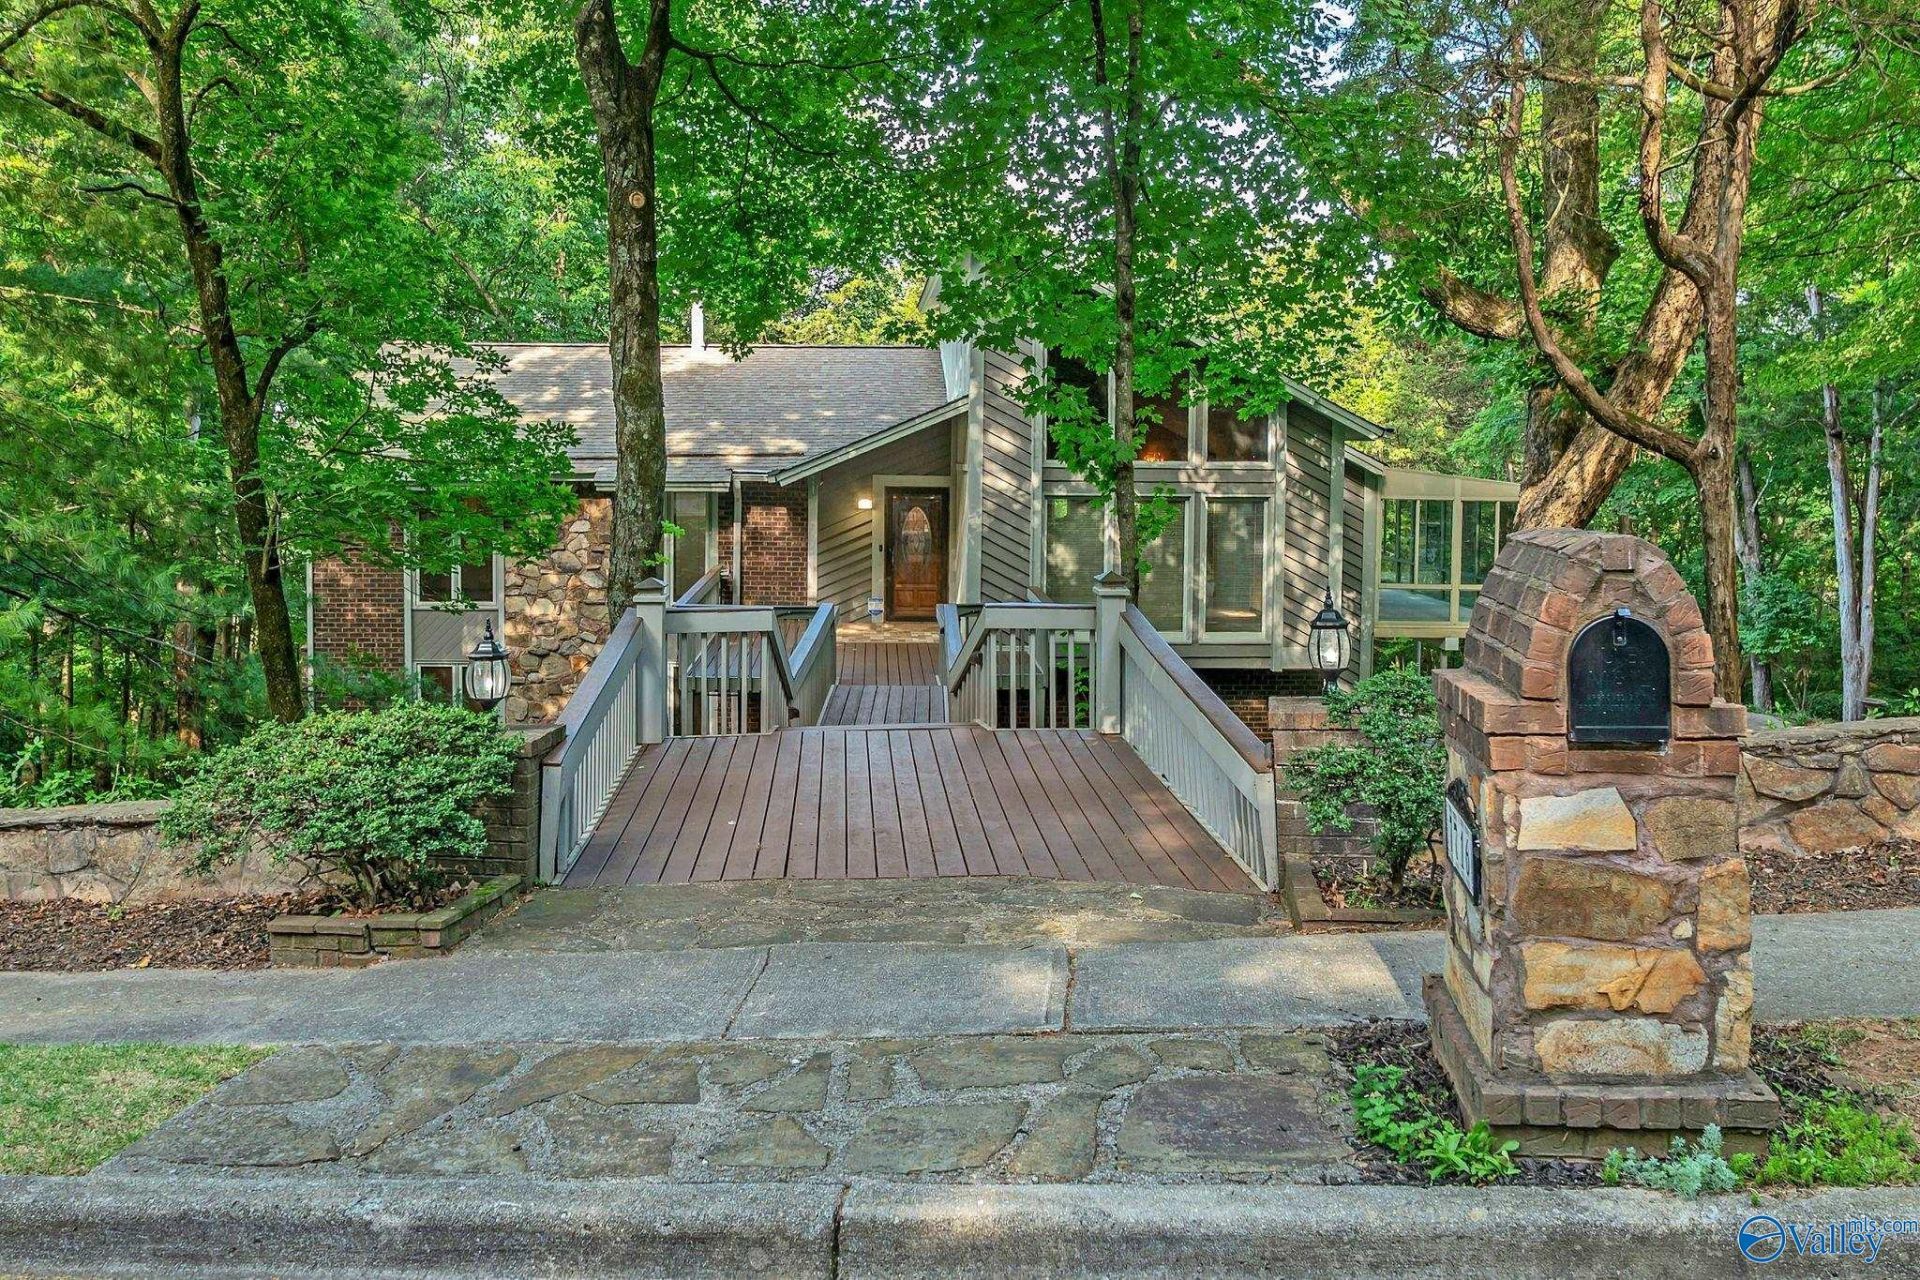
Surround yourself with privacy in your very own treehouse! Mid-century features highlight the main living area with vaulted ceilings, beams & stunning wood panelings also featuring a sunroom that provides an amazing view of the property! Kitchen features new range, micro, faucet '26 & large pantry. Primary bedroom is located on the main level. Ensuite bath features new vanity. Two additional secondary bedrooms also on main. A 4th bedroom/bath & bonus area located on the main basement level. On the lowest basement level you can find an additional recreation room w/abundant storage! Perfect for an exercise room, 2nd bonus or isolated office. Oversized garage w/lots of storage & workspace!
Property Features
Property Type: Residential - Single Family
Basement: Basement
Cooling: Central 1
Fireplaces: 1
Heating: Central 1
Lot Size: 0.47 Acres
Stories: 3.0
Year Built: 1981
Feature Descriptions
Appliances: Dishwasher, Disposal, Dryer, Microwave, Range, Trash Compactor, Washer
Bathrooms Full: 2
Bathrooms Three Quarter: 1
Cooling Y/N: Yes
Days on Site: 1
Exterior: Curb/Gutters, Drive-Concrete, Sidewalk, Sprinkler Sys, Treed Lot, Undgrnd Util
Fireplace: One, Wood Burning
Fireplace Y/N: Yes
Heating Y/N: Yes
Parcel #: 1808282003055000
Parking: Garage-Two Car, Garage-Attached, Workshop in Garage, Garage Door Opener, Garage Faces Side, Basement, Driveway-Concrete, Oversized
Patio/Porch: Covered Deck, Covered Patio, Deck, Front Porch
Rooms Total: 11
Sewer: Public Sewer
Water: Public
Local Schools
High School: Grissom High School
Middle School: Mountain Gap
Elementary School: Weatherly Heights
Listed By / Shown By
Listed By
Agency Name: Crye-Leike Realtors - Hsv

Shown By
Agent Name: Robin Cotton
Agent Phone: (256) 520-1932
Source: Huntsville/Valley MLS
Estimate Your Payment
Estimated Payment
$ 1,195.69 per month $1,057.14 Principal & Interest $0.00 Property Tax (data not provided by mls) $138.54 Homeowner's InsuranceChange Payment Information
Privacy Policy / DMCA Notice / ADA Accessibility


This site is hosted, designed and copyright
© 1994 - 2026 by
Delta Media Group, Inc. -- Patent Pending --
7716 Oakridge Drive Se | MLS# 21918964
This single family home located at 7716 Oakridge Drive Se, Huntsville, AL 35802 is currently listed for sale by Crye-Leike Realtors - Hsv, with an asking price of $475,000. This property was built in 1981 and has 4 bedrooms and 3 full baths with 3514 sq. ft. Oakridge Drive Se is located in the Ridgewood subdivision. Search Ridgewood real estate on robincotton.crye-leike.com today.